
Primary on Main










Address
587 Boyd Pond Road, Aiken, SC
Price
$ 825,000
Property Attributes
- MLS#225748
- TypeSingle Family
- Listing Status Active
- CountyAiken
- CityAiken
- AreaSW
- NeighborhoodOther
- Zip29803
- Style
- Year Built2008
- Price$ 825,000
- Bedrooms5
- Full Bathrooms4
- Half Bathrooms0
- Sqr Footage4309
- Lot Size4.18 Acres
Data Source:
Aiken MLS (AMLS)
Property Description
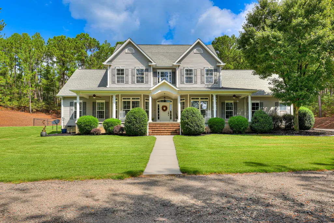
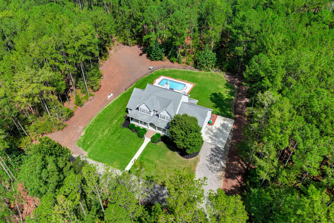
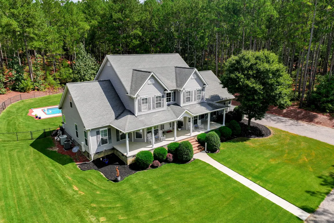
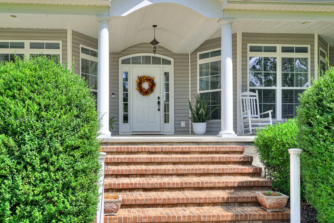
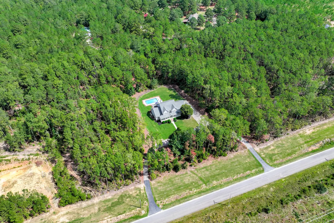
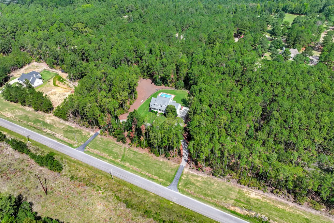
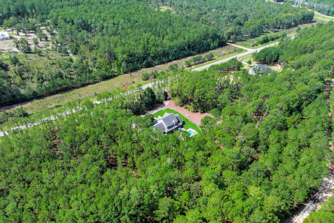
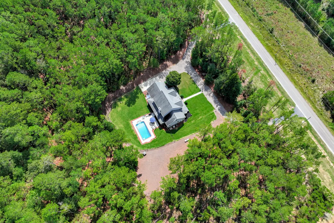
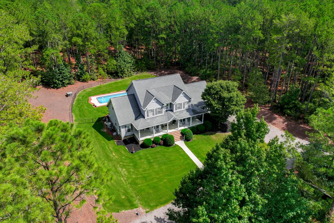
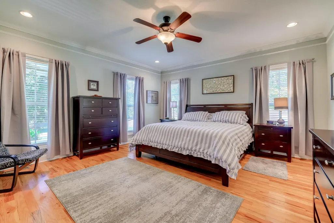
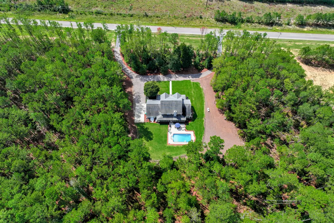
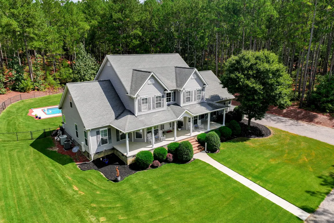
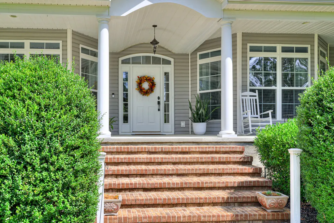
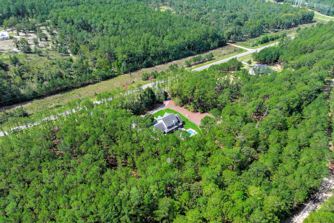
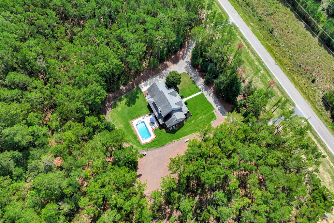
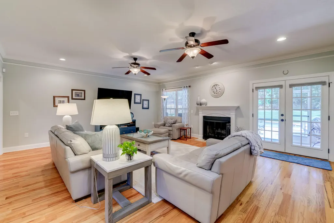
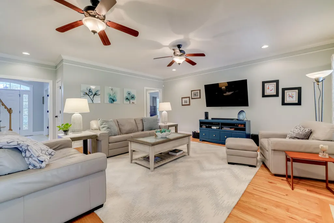
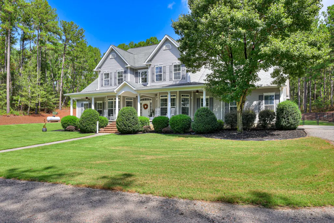
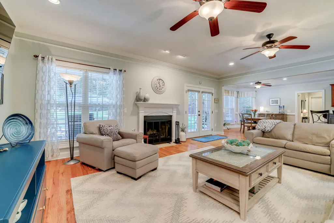
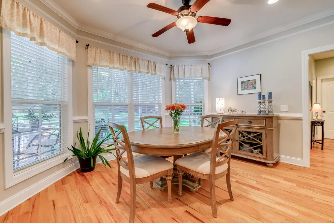
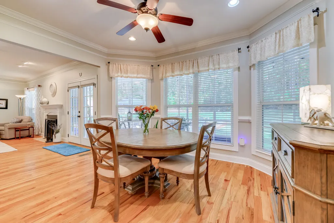
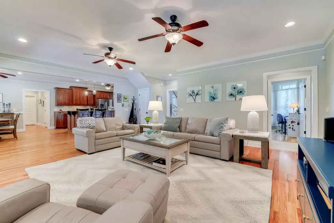
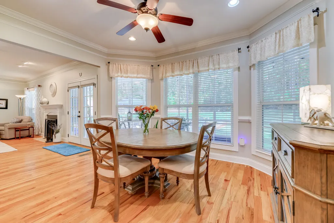
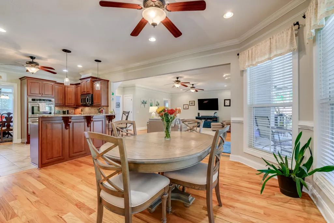
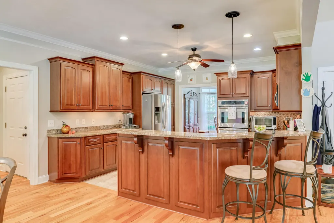
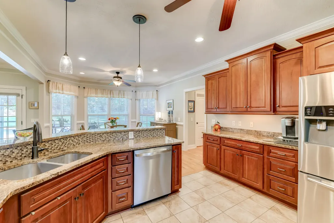
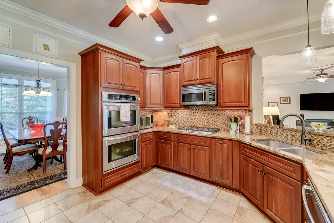
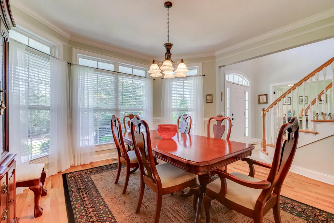
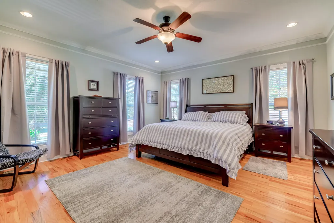
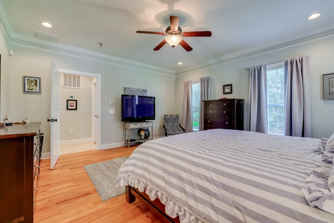
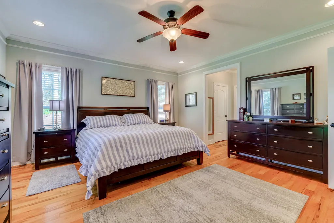
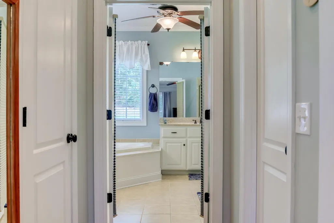
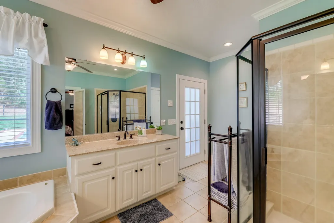
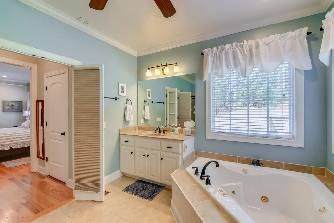
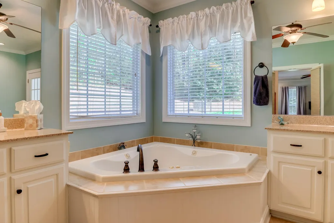
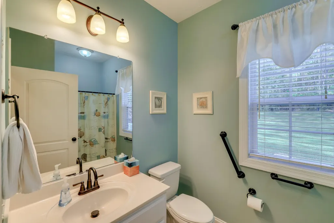
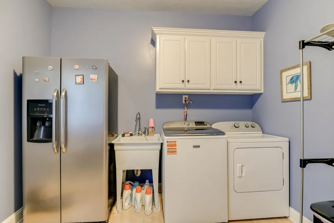
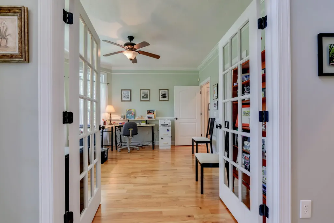
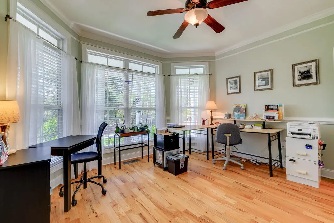
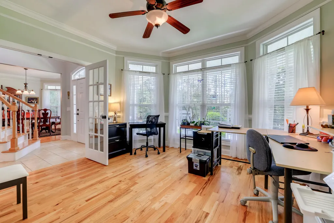
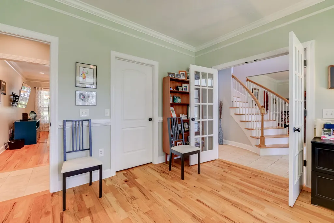
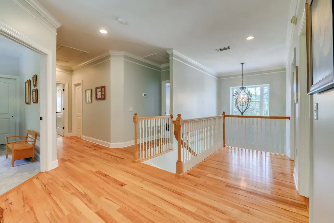
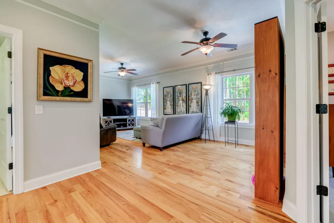
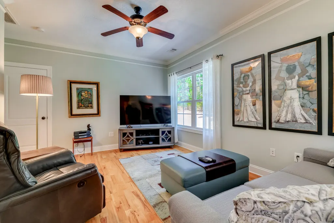
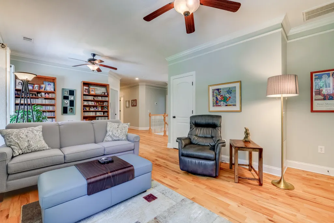
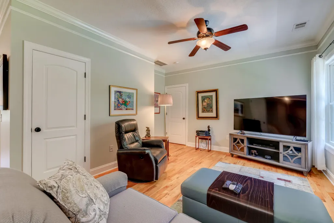
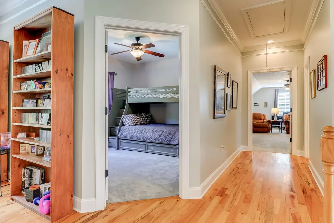
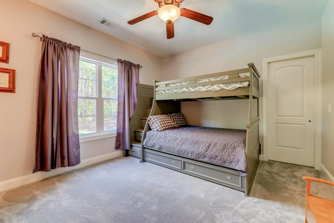
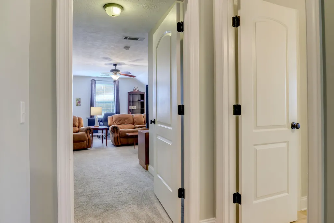
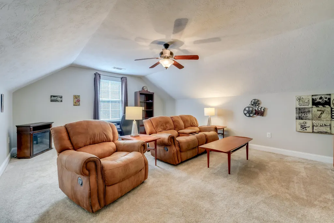
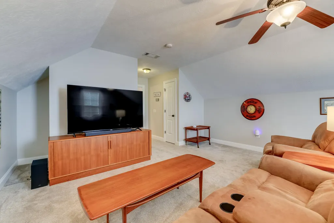
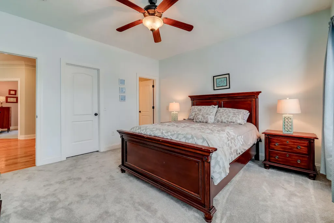
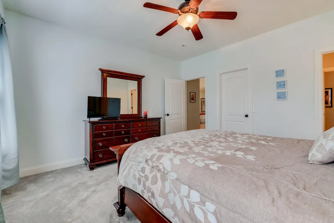
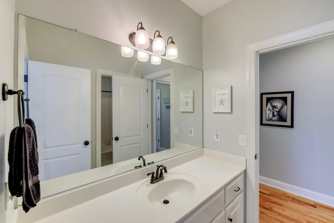
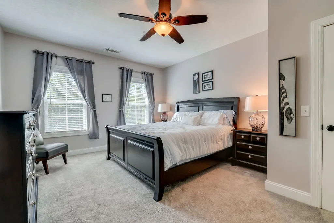
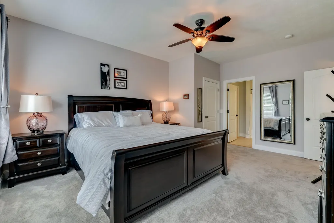
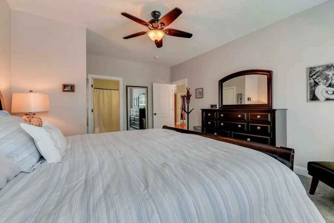
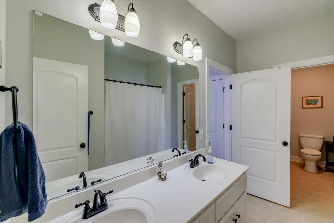
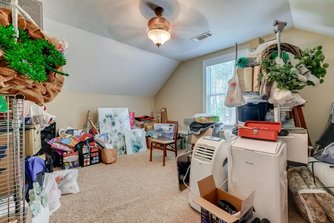
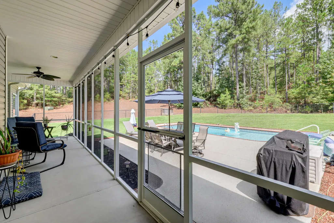
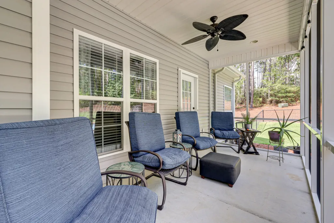
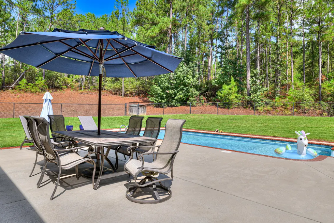
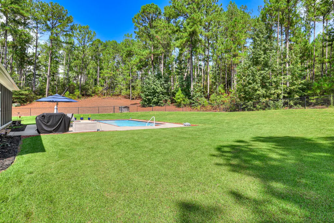
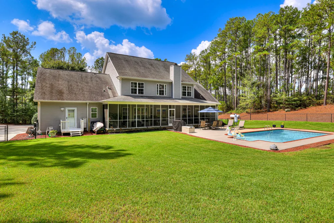
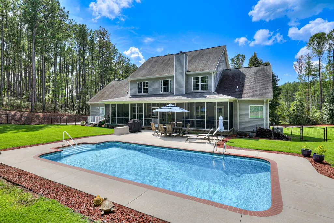
Exceptional 5-bedroom home situated on 4.18 acres surrounded by trees in Aiken! Salt water pool to keep you cool in the summer! Fenced back yard and full sprinkler system. This stunning property features a lovely foyer with a sweeping staircase, 9-foot ceilings, and rich hardwood flooring. Key Features: Gourmet Kitchen: Granite countertops, double wall oven, new gas cooktop, stainless steel appliances, and a walk-in pantry. Primary Suite: Features a sitting area, dual walk-in closets, Jacuzzi tub, tiled shower, and direct outdoor access. Downstairs bath next to a large laundry room including a sink, with another exit to another back porch. Easy access for coming in from the pool. Living Spaces: Great Room with fireplace, formal dining room, and formal living room (currently being used as an office) both with bay windows, main-floor office/6th bedroom with French doors. Going up the beautiful staircase it opens to another living/family room with 3 bedrooms and two full baths. Two ensuites with doors to main space. Down the hall is the large den (FROG). Enough room for a bedroom and living space. At the other end of the upstairs is a walk in storage room that is heated and cooled, with a window and carpeting. Outdoor Living & Extra Amenities: The entire back porch is screened in and has ceiling fans. Fenced in backyard. Private saltwater pool, finished/heated/cooled attic storage, and a side-entry garage with built-in counters and cabinets, and hot/cold water for extra laundry hook ups or possible sink. Entire home has been repainted in light colors and new carpet in the upstairs bedrooms. 2 Rinnai hot water heaters. Propane gas for the water heaters, grill and run to the other end of the house for a generator hook up. This is such a warm and inviting home with plenty of outdoor space to do most anything you can imagine. With Boyd Pond and the park less than a mile down the road, where there is a bike trail, walking trails, frisbee golf park, fishing, playground with pic-nic area, soccer fields, and an Observatory that is open to the public! This is such an enjoyable property! Listing is partially owned by Realtor.
| Elementary School | Middle School | High School |
|---|---|---|
| Chukker Creek Elementary School | Kennedy Middle School | South Aiken High School |
| Price History | |
|---|---|
| 9/24/2026 | Listed $825,000 |
General Features
| Sewer | Septic Tank |
|---|---|
| Heating | Zoned,Electric,Heat Pump |
| Cooling | Central Air,Electric |
| Utilities | Underground Utilities |
| Possession | Close Of Escrow |
| Roof | Composition,Shingle |
| Appliances | Microwave,Range,Self Cleaning Oven,Tankless Water Heater,Refrigerator,Cooktop,Dishwasher,Disposal,Electric Water Heater |
| Garage Spaces | 2 |
| Patio/Porch Features | Patio,Porch,Screened |
| Architectural Style | Cape Cod |
| Pool Features | Liner,Outdoor Pool,Salt Water,Vinyl,In Ground |
| Security Features | Smoke Detector(s),Security System |
| Construction Materials | Vinyl Siding |
| Year Built | 2008 |
| Levels | Two |
| Property Subtype | Single Family Residence |
| Community Features | None |
| County | Aiken |
| New Construction | false |
| Property Type | Residential |
| HOA | false |
| Attached Garage | true |
| Subdivision Name | Other |
| Garage Y/N | true |
| Other Structures | None |
| Total Rooms | 10 |
| Full Baths | 4 |
| Status | Active |
| Directions | Go south on Silver Bluff Rd. and go 7 miles. Turn Right on Boyd Pond Rd. 3rd driveway on the right. |
| High School | South Aiken |
| City | Aiken |
| MLS Area | SW |
| Lot Size Units | Acres |
| Lot Size Square Feet | 182080.8 |
| Carport Y/N | false |
| Elementary School | Chukker Creek |
| Middle/Junior High School | Kennedy |
| Virtual Tour | https://www.propertypanorama.com/instaview/aiken/225748 |
| Standard Status | Active |
Interior Features
| Interior Amenities | Snack Bar,See Remarks,Solid Surface Counters,Walk-In Closet(s),Bedroom on 1st Floor,Cable Available,Ceiling Fan(s),Primary Downstairs,Pantry,Eat-in Kitchen |
|---|---|
| Basement | Crawl Space |
| Flooring | Carpet,Ceramic Tile,Hardwood |
| Total Fireplaces | 1 |
| Fireplace Features | Wood Burning,Family Room |
| Air Conditioning Y/N | true |
| Heating Y/N | true |
| Fireplace Y/N | true |
| Above Grade Finished Area | 4309 |
| Total Bedrooms | 5 |
| LivingAreaSource | Owner |
| Total Baths | 4 |
Exterior Features
| Exterior Amenities | Garden |
|---|---|
| Fencing | Fenced |
| Parking Features | Workshop in Garage,Attached,Garage Door Opener,Paved |
| Lot Features | Wooded,Landscaped,Sprinklers In Front,Sprinklers In Rear |
| Water Source | Well |
| Lot Size Area | 4.18 |
| Foundation Details | Pillar/Post/Pier |
| Building Area Total | 4309 |
| Lot Size Acres | 4.18 |
| Road Surface Type | Chip And Seal,Concrete |
| Other Equipment | Satellite Dish |
| Horse Y/N | true |
| Horse Amenities | None |
Amenities
- Foreclosure
- Views
- Short Sale
- New Construction
- Adult 55+
- Lease To Own
- No HOA Fees
- Furnished
- Primary On Main
- Air Conditioning
- Seller Finance
- Green
- Fixer Upper
- Horse
- Golf
- Fireplace
- Deck
- Garage
- Basement
- Pool
Property vs Single Family Average in 29803
Price
Year Built
In The Neighborhood
Open House
Grovetown
$ 325,000
7600 Senators Ridge Drive
Grovetown, GA 30813
- Type
- Single Family
- Size
- 2,901 SqFt
- Rooms
- 4 Beds + 3 Baths
Just Listed
Sandersville
$ 155,000
99 Hill Lane
Sandersville, GA 31082
- Type
- Single Family
- Size
- 1,236 SqFt
- Rooms
- 3 Beds + 2 Baths
Just Listed
North Augusta
$ 392,960
14464 Yellow Jacket Boulevard
North Augusta, SC 29841
- Type
- Single Family
- Size
- 2,653 SqFt
- Rooms
- 4 Beds + 3 Baths
Just Listed
North Augusta
$ 416,015
14497 Yellow Jacket Boulevard
North Augusta, SC 29841
- Type
- Single Family
- Size
- 2,460 SqFt
- Rooms
- 4 Beds + 3.5 Baths
Just Listed
North Augusta
$ 410,675
14492 Yellow Jacket Boulevard
North Augusta, SC 29841
- Type
- Single Family
- Size
- 2,917 SqFt
- Rooms
- 4 Beds + 3 Baths
Augusta
$ 150,000
2914 Cumberland Drive
Augusta, GA 30906
- Type
- Single Family
- Size
- 1,650 SqFt
- Rooms
- 4 Beds + 1.5 Baths
Augusta
$ 129,900
3313 Mundy Road
Augusta, GA 30906
- Type
- Single Family
- Size
- 936 SqFt
- Rooms
- 3 Beds + 1 Baths
Foreclosure
Beech Island
$ 135,000
503 Urquhart Drive
Beech Island, SC 29842
- Type
- Single Family
- Size
- 1,318 SqFt
- Rooms
- 3 Beds + 2 Baths
New Construction
Edgefield
$ 257,990
618 Juniper Street
Edgefield, SC 29824
- Type
- Single Family
- Size
- 2,600 SqFt
- Rooms
- 5 Beds + 3 Baths
Golf Course
Augusta
$ 269,900
4418 Goshen Lake Drive S
Augusta, GA 30906
- Type
- Single Family
- Size
- 1,887 SqFt
- Rooms
- 3 Beds + 2 Baths
Primary On Main
North Augusta
$ 334,900
109 Crescent Court
North Augusta, SC 29841
- Type
- Single Family
- Size
- 1,924 SqFt
- Rooms
- 4 Beds + 2 Baths
Reduced
Edgefield
$ 189,990
435 Sweetgum Lane
Edgefield, SC 29824
- Type
- Single Family
- Size
- 1,600 SqFt
- Rooms
- 4 Beds + 2.5 Baths
 ©2026 Georgia Multiple Listing Service All information deemed reliable but not guaranteed. All properties are subject to prior sale, change or withdrawal. Neither listing broker(s) or information provider(s) shall be responsible for any typographical errors, misinformation, misprints and shall be held totally harmless. Listing(s) information is provided for consumer's personal, non-commercial use and may not be used for any purpose other than to identify prospective properties consumers may
 The data relating to real estate for sale on this web site comes in part from the South Carolina - CML Consolidated Multiple Listings. Real estate listings held by brokerage firms other than West Augusta are marked with the IDX logo.
All information deemed reliable but not guaranteed and should be independently verified. All properties are subject to prior sale, change or withdrawal. Neither listing broker(s) nor West Augusta shall be responsible for any typographical errors, misinformation,
The data relating to real estate for sale on this web site comes in part from the South Carolina - CML Consolidated Multiple Listings. Real estate listings held by brokerage firms other than West Augusta are marked with the IDX logo.
All information deemed reliable but not guaranteed and should be independently verified. All properties are subject to prior sale, change or withdrawal. Neither listing broker(s) nor West Augusta shall be responsible for any typographical errors, misinformation,
 Aiken Board of Realtors® All information deemed reliable but not guaranteed. All properties are subject to prior sale, change or withdrawal. Neither listing broker(s) or information provider(s) shall be responsible for any typographical errors, misinformation, misprints and shall be held totally harmless. Listing(s) information is provided for consumer's personal, non-commercial use and may not be used for any purpose other than to identify prospective properties consumers may be interested in
 The data relating to real estate on this web site comes in part from the Internet Data Exchange program of Hive MLS LLC, and is updated as of September 24, 2026 5:05 AM UTC All information is deemed reliable but not guaranteed and should be independently verified. All properties are subject to prior sale, change, or withdrawal. Neither listing broker(s) nor West Augusta shall be responsible for any typographical errors, misinformation, or misprints, and shall be held totally harmless from any damages
